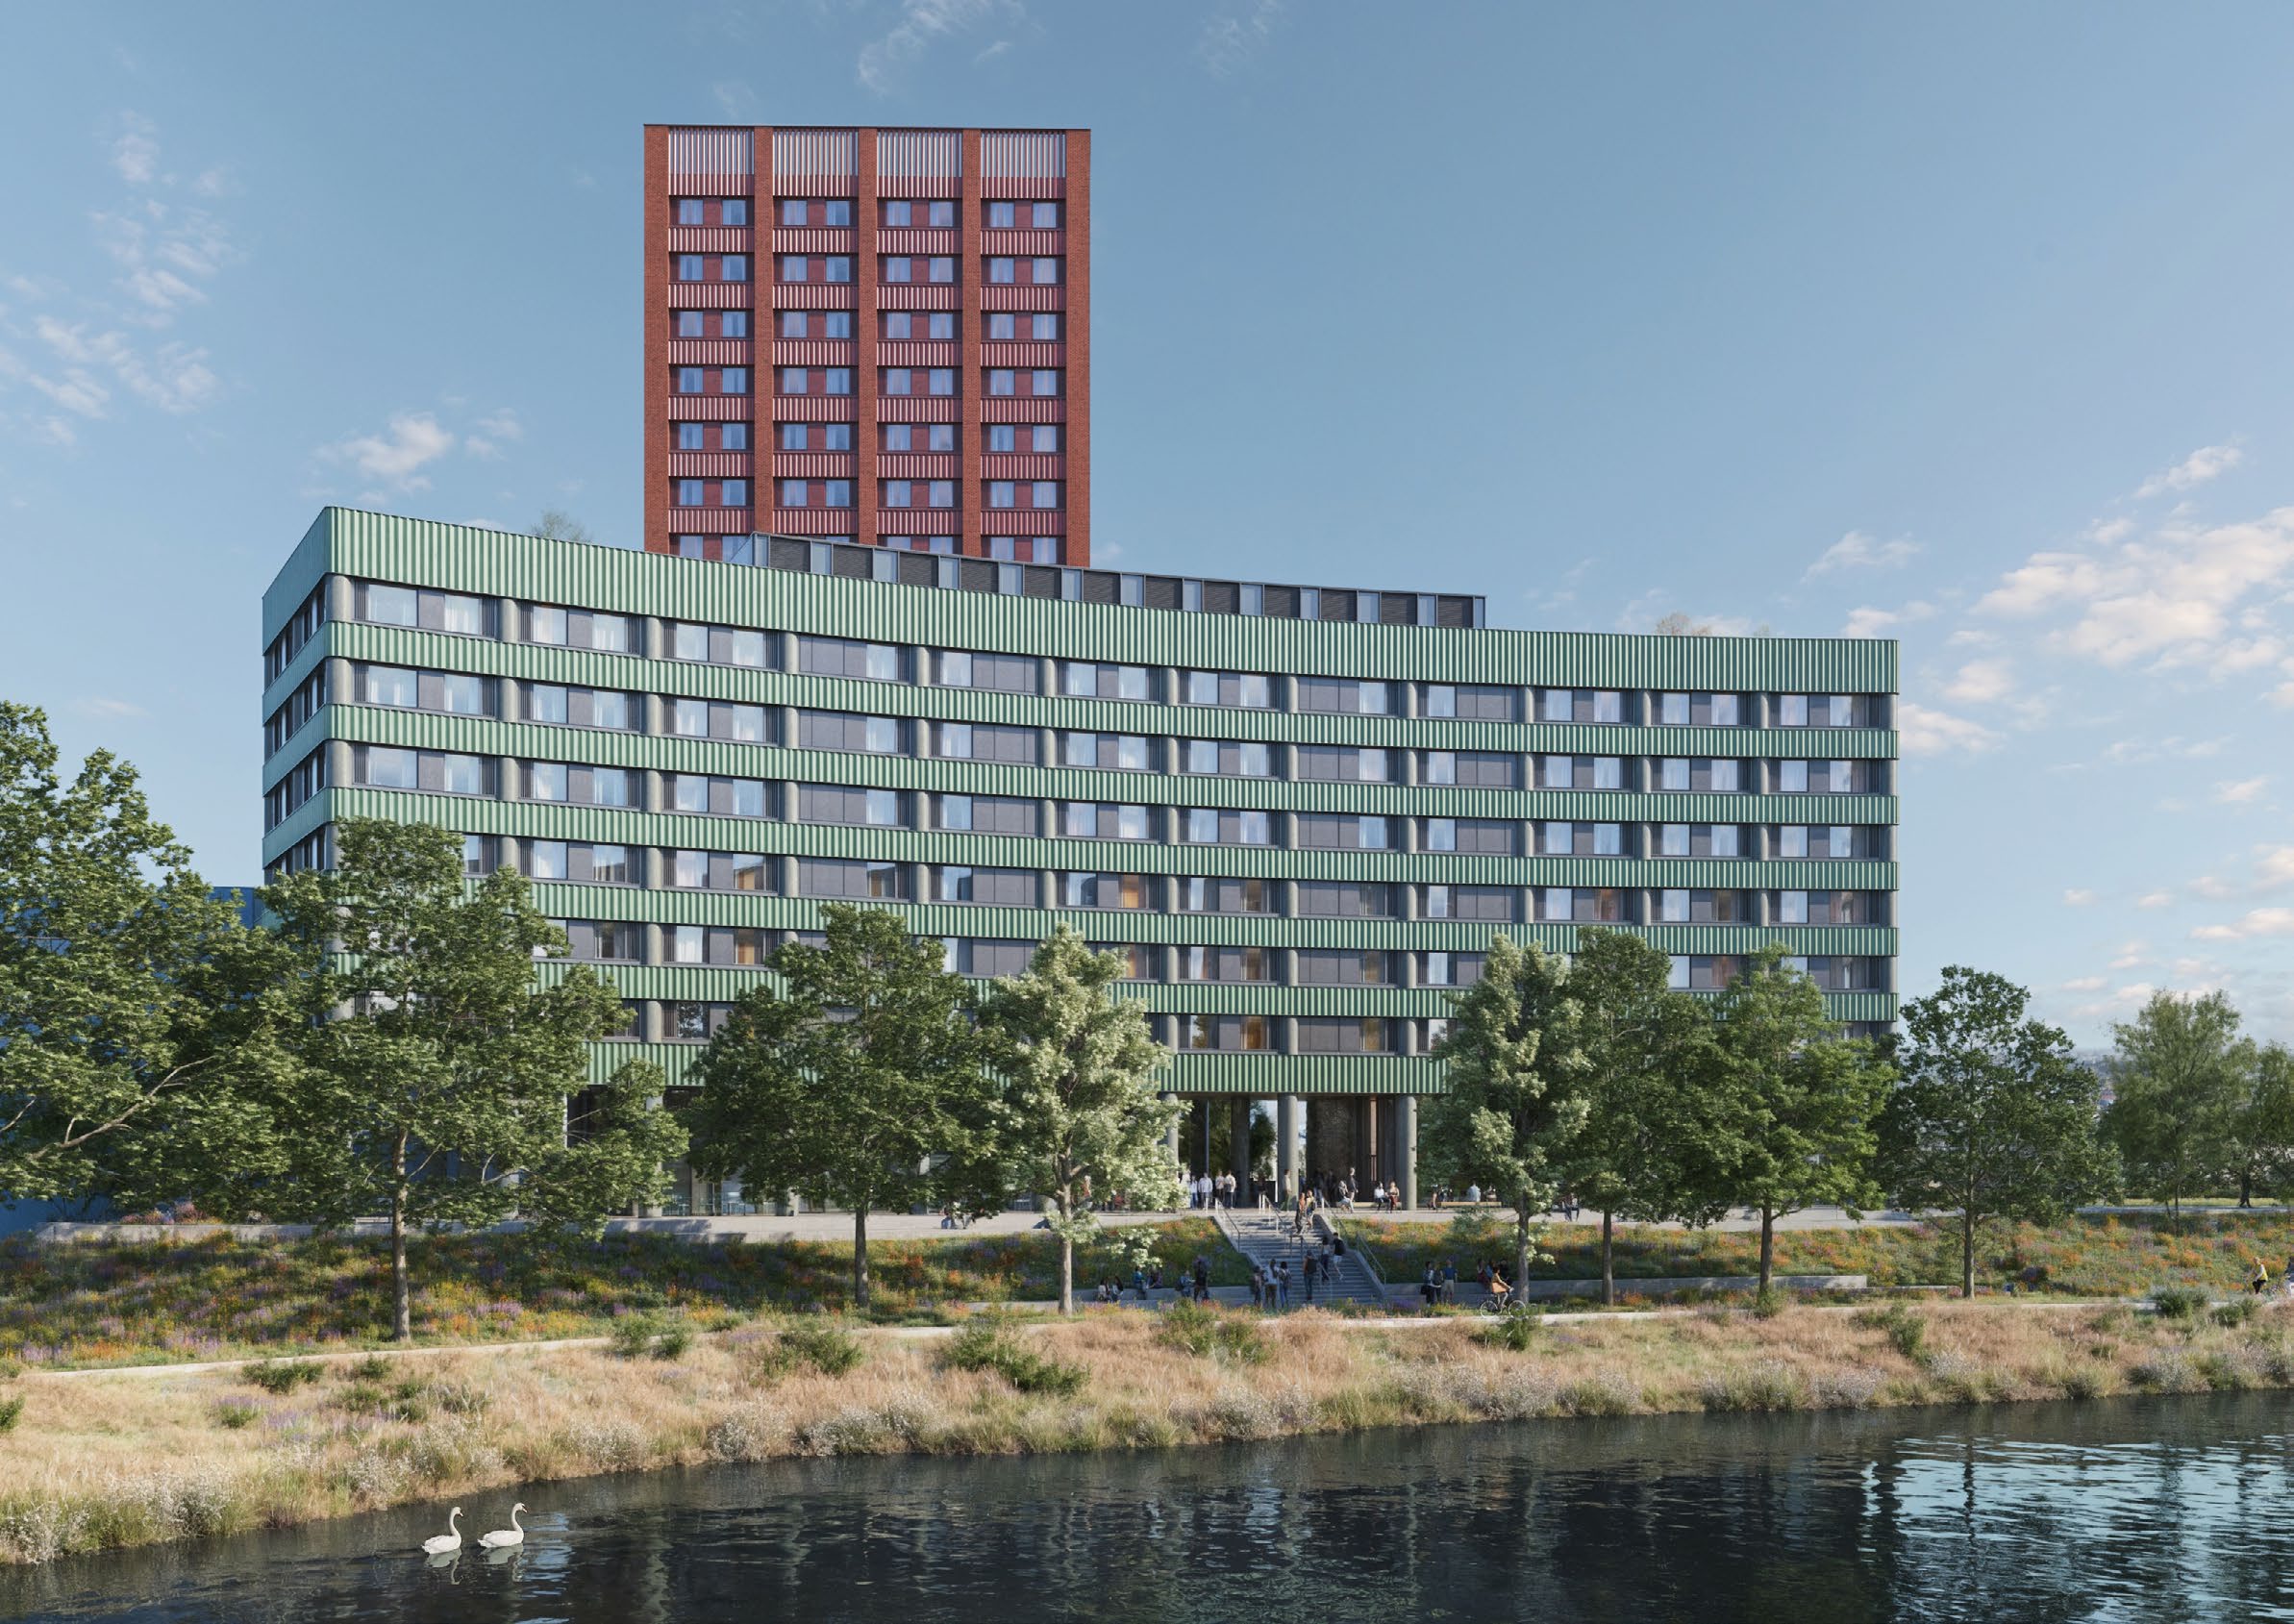
The Cubex Alara development on Albert Road in Bristol’s Temple Quarter is a purpose‑built student accommodation scheme that forms part of the wider regeneration of St Philip’s Marsh.
The Cubex Alara development on Albert Road in Bristol’s Temple Quarter is a 22‑storey purpose‑built student accommodation scheme that supports the regeneration of St Philip’s Marsh. The development will provide a mix of 396 cluster beds and 96 self‑contained studio apartments. Student amenities include shared study spaces, social areas, landscaped terraces and a communal rooftop space. The building will also include space for a healthcare unit and a commercial unit at ground level, alongside new public areas and improved walking and cycling routes linking Albert Road to the River Avon.
The design adopts a comprehensive approach to sustainability and environmental performance, aligning with Bristol’s low‑carbon and climate‑resilient ambitions. A considered palette of low‑carbon construction materials has been selected to reduce embodied carbon across the building lifecycle, supported by a detailed Life Cycle Assessment strategy.
Operational energy demand is minimised through high‑performance building fabric and efficient building services, with space heating and hot water provided by a water‑source heat pump that harnesses renewable energy from local water bodies, significantly reducing reliance on fossil fuels.
The scheme is intentionally car‑free, encouraging sustainable travel choices and reducing transport‑related emissions. Extensive, secure cycle storage is integrated at ground level and within landscaped areas to promote active travel for residents, staff and visitors. Given its location within a flood‑risk zone, the development also incorporates robust flood‑defence measures, including resilient building design, raised thresholds, and integrated drainage strategies to safeguard the accommodation and enhance long‑term climate resilience.