Market House, Penzance
Redevelopment of the Grade I listed Market Building in Penzance to create a vibrant new hub for the local community and visitors.
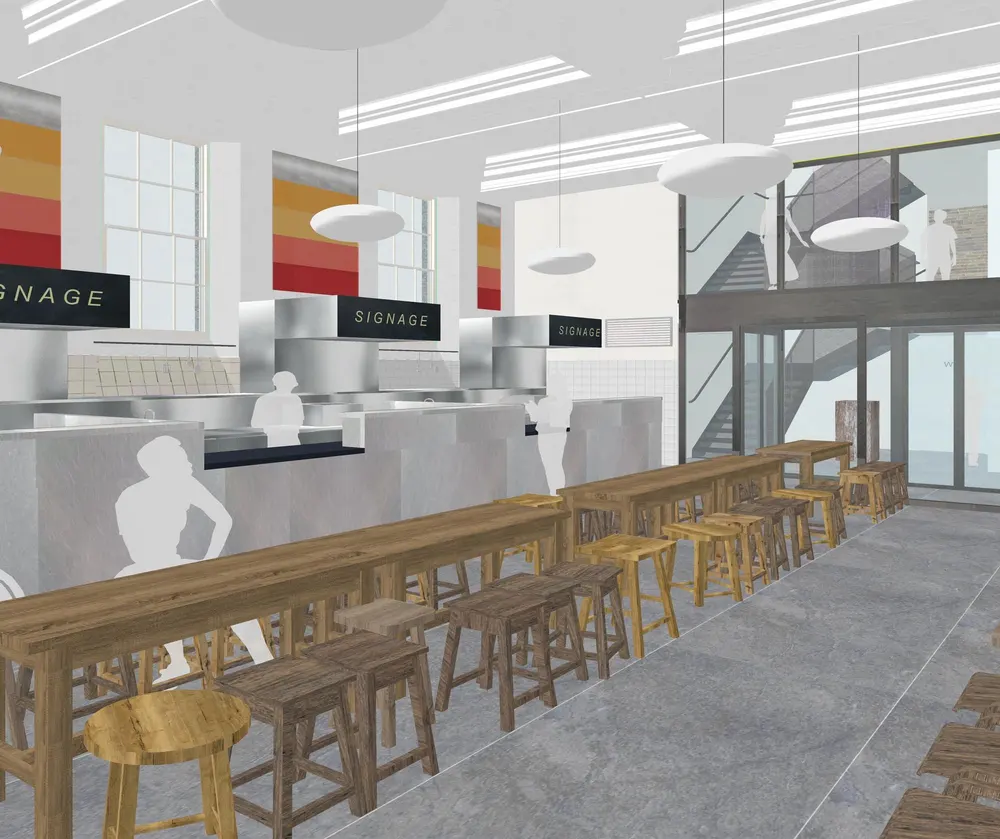
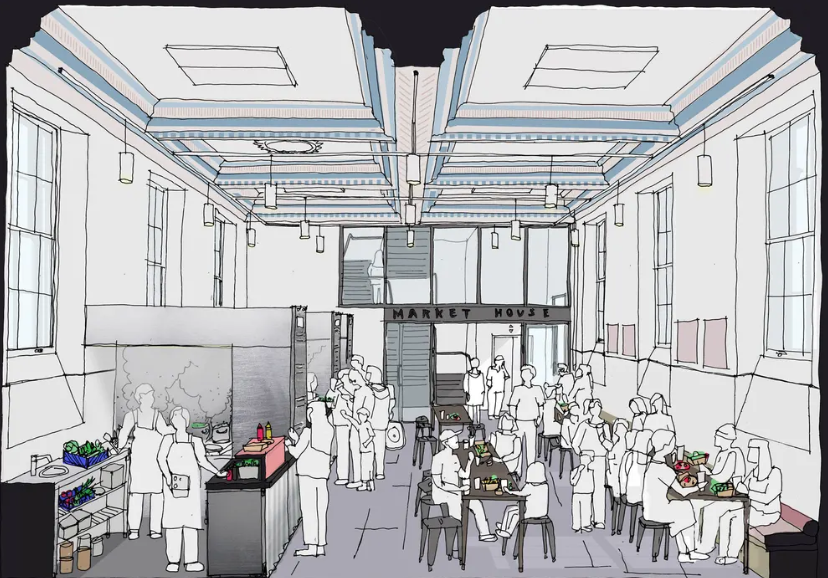
The renovated building will include space for a food hall with street food kitchens on the ground floor with the first floor transformed to house a bar and events space, whilst the lower ground floor will be a town hub and shared workspace.
Sustainability is a central principle of the redevelopment and is addressed through a fabric‑first, conservation‑led approach, appropriate to a Grade I listed structure. The reuse of the existing building shell and structure represents a significant environmental benefit by minimising demolition, reducing embodied carbon, and extending the lifecycle of historic materials.