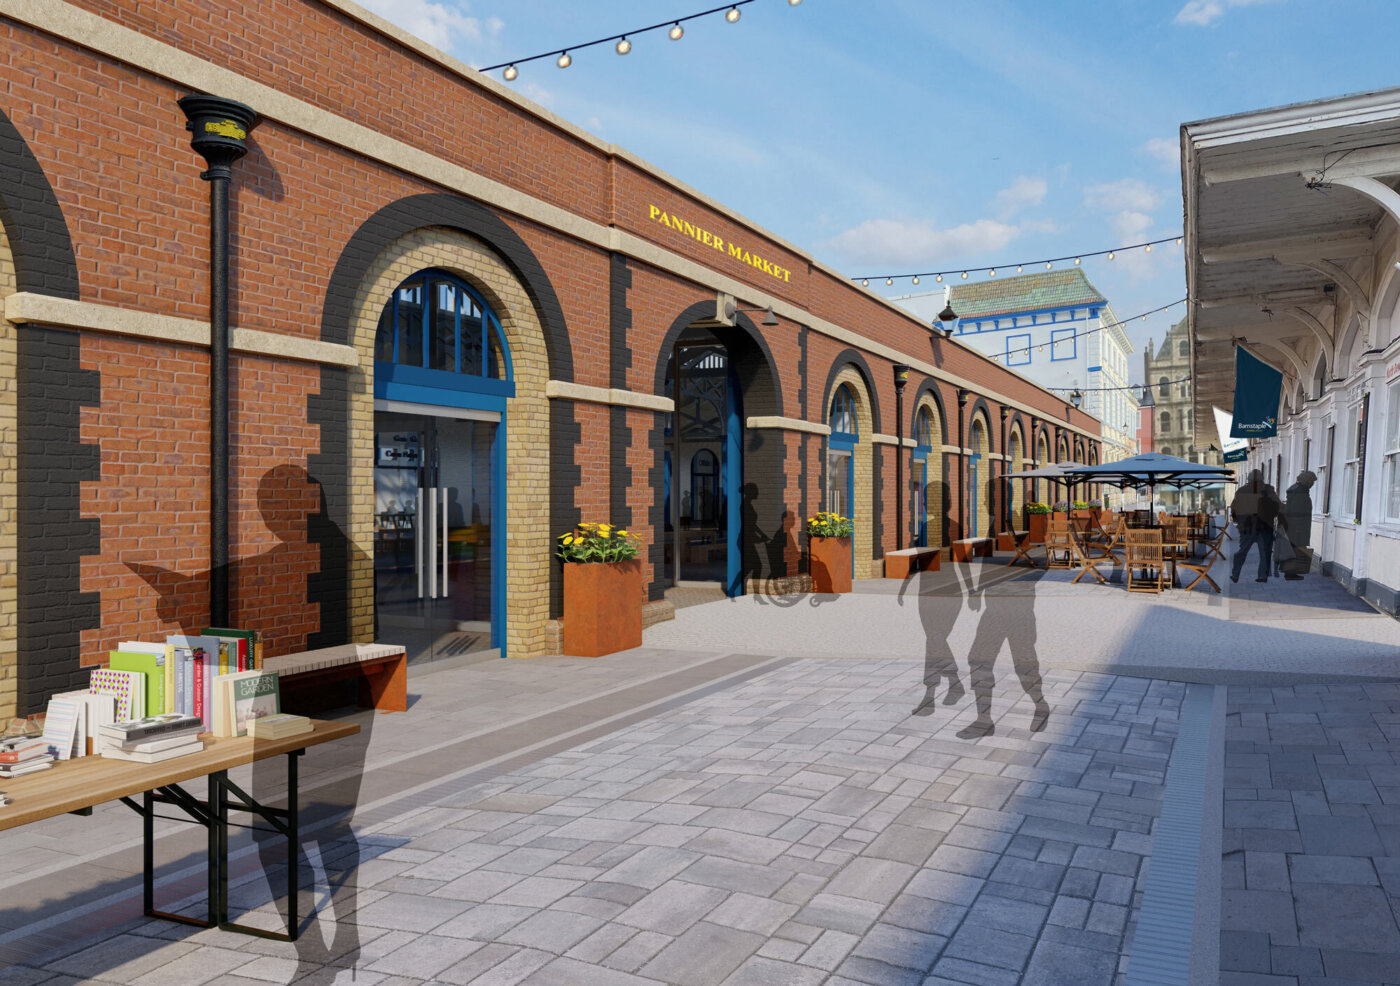
The Market Quarter project is a key part of the wider regeneration of Barnstaple Town Centre, supported by the Future High Streets Fund and North Devon District Council. This ambitious initiative comprises four interlinked projects designed to revitalise the town centre, enhance public spaces, and boost footfall by creating a more vibrant and accessible environment for residents, visitors, and businesses.
At the heart of the scheme is the refurbishment and revitalisation of the Grade II-listed Pannier Market and Guildhall, creating a high-quality retail, community and events destination. The project has delivered new retail units, upgraded market facilities and modern infrastructure to support a diverse programme of markets, cultural events and community activities. The programme has also brought vacant and underutilised buildings at 36 and 37 Boutport Street back into productive use through a mixed-use scheme providing creative workspaces, studios, community and cultural space, commercial accommodation and residential units.
Wider public realm improvements, including the pedestrianisation and enhancement of Butchers’ Row and Cross Street, together with improved access from the Queen Street/Bear Street car park, strengthened links between the town centre, Pannier Market and riverfront, improving walkability and creating flexible spaces capable of supporting local businesses and future investment.
Sustainability has been embedded throughout the programme, with a focus on retaining and adapting existing assets, reducing embodied carbon, improving energy performance and supporting the long-term resilience of the town centre.